Hospital Planning
Strategic layout planning for optimal space utilization, future expansion, and smooth workflow.
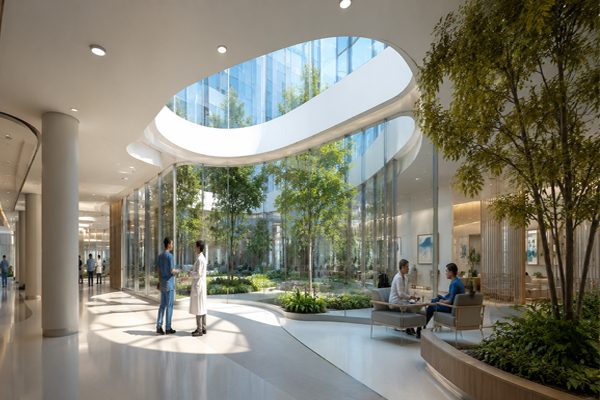
Strategic layout planning for optimal space utilization, future expansion, and smooth workflow.
Modern, functional, and aesthetically balanced hospital designs aligned with healthcare standards.
Detailed department-wise planning (OPD, IPD, ICU, OT, etc.) based on patient flow and clinical efficiency.
Efficient integration of essential systems ensuring safety, hygiene, and uninterrupted operations.
Assistance with NABH, fire safety, and other healthcare regulations and approvals.
Healing-focused interiors that enhance patient comfort and staff productivity.
End-to-end approach to hospital design and development from initial planning and design to construction, equipment installation, and final handover.
Clinical workflow engineering, policy guidance, and stakeholder alignment for efficient hospital operations.
End-to-end support to ensure smooth project implementation from design to completion.
FAQ
Quick answers about hospital planning and design.
A hospital design consultant plans the whole facility - department layout, patient and staff flow, medical equipment planning, MEP services, fire safety and NABH compliance - so the hospital is efficient, safe and ready for future expansion.
Yes. A2HDC has planned projects ranging from 20-bed clinics and nursing homes to 600-bed medical college hospitals.
Yes. We assist with NABH-aligned planning, fire safety, and the approvals needed from healthcare and local authorities.
Yes. We support the project from initial planning and design through construction coordination, equipment installation and final handover.
We are based in Delhi NCR (Noida) and Patna and have delivered projects across Bihar, Uttar Pradesh and nearby states.
Get expert guidance from concept to handover - free first consultation.